






Meet the architects: Mikhail Riches on a decade of design at Park Hill


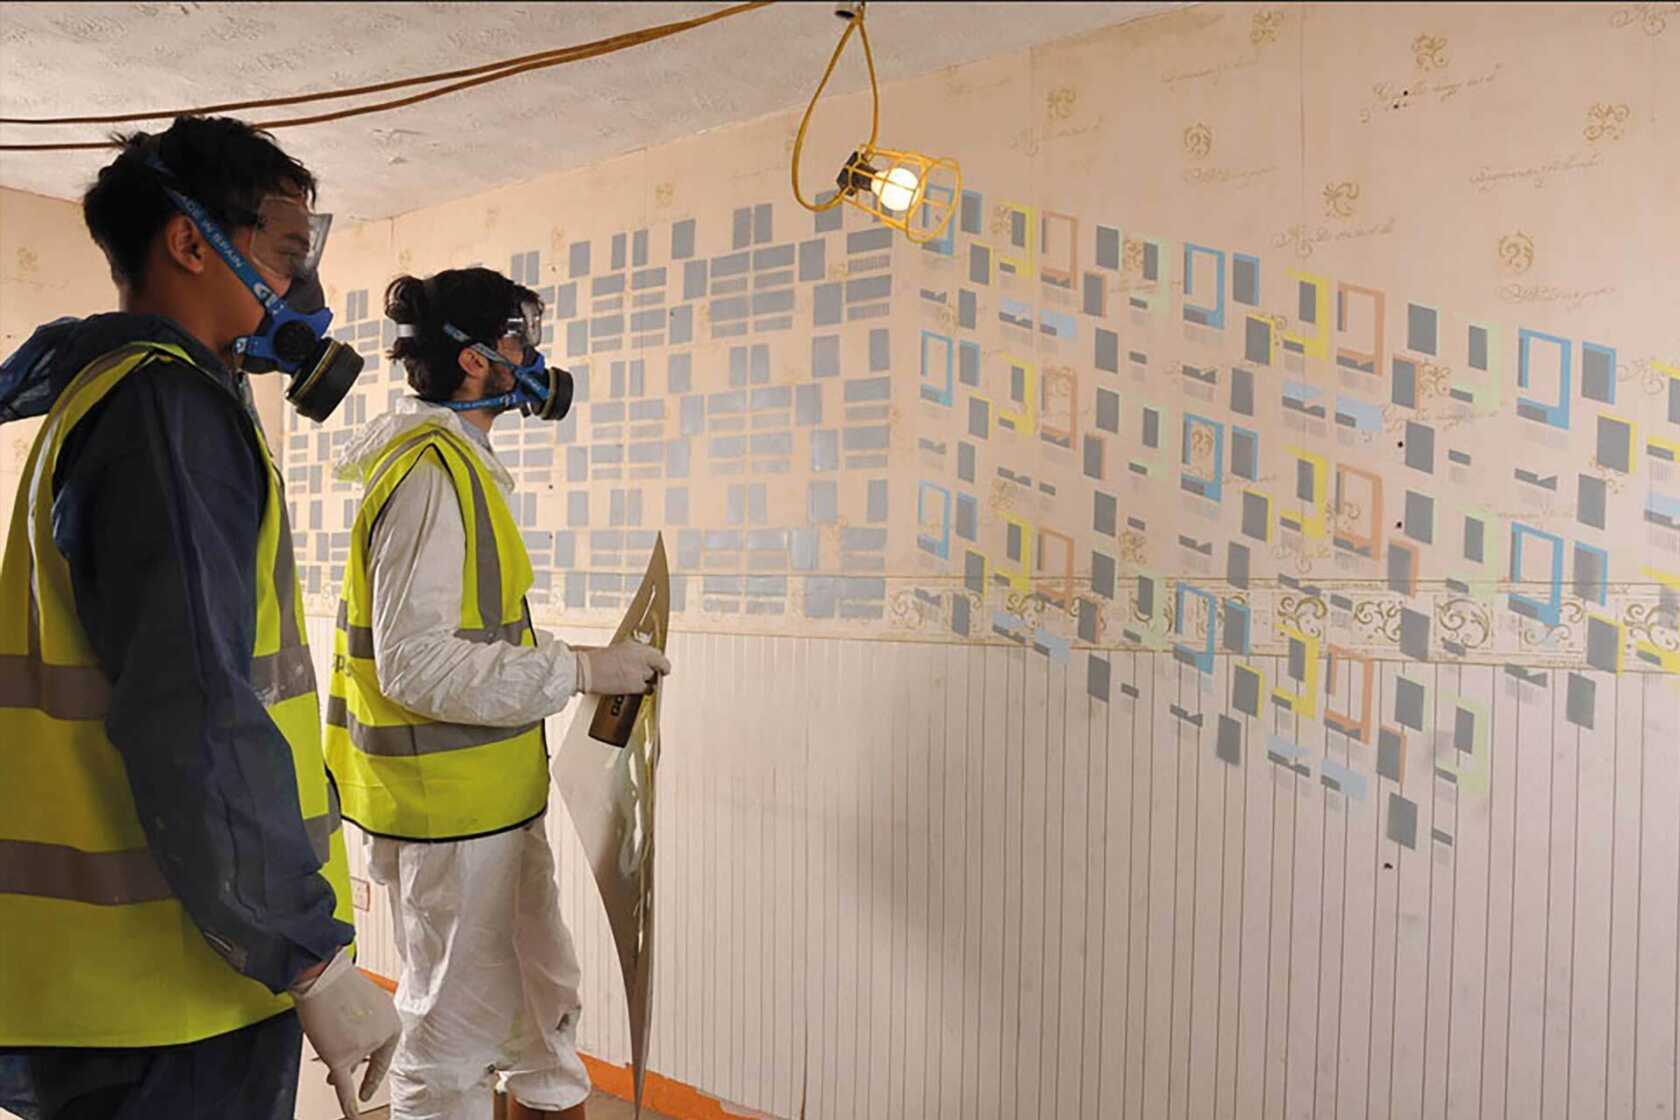
Park Hill has always been shaped by bold ideas, and in turn has inspired many more. In 2016, Mikhail Riches won a six-way competition to take on the design of Phase 2, capturing the judges’ attention with an unconventional approach, spray painting proposals onto the walls of a derelict apartment. It set the tone for a partnership defined by creativity, care and a dedication to people-centred regeneration.
Since then, we’ve worked closely with Mikhail Riches to bring Phase 2 to life, resulting in multiple awards and a RIBA Stirling Prize shortlisting in 2024. Now, as work begins on the final phases, our partnership continues, breathing new life into the building and creating more spaces where people can live, work and play.
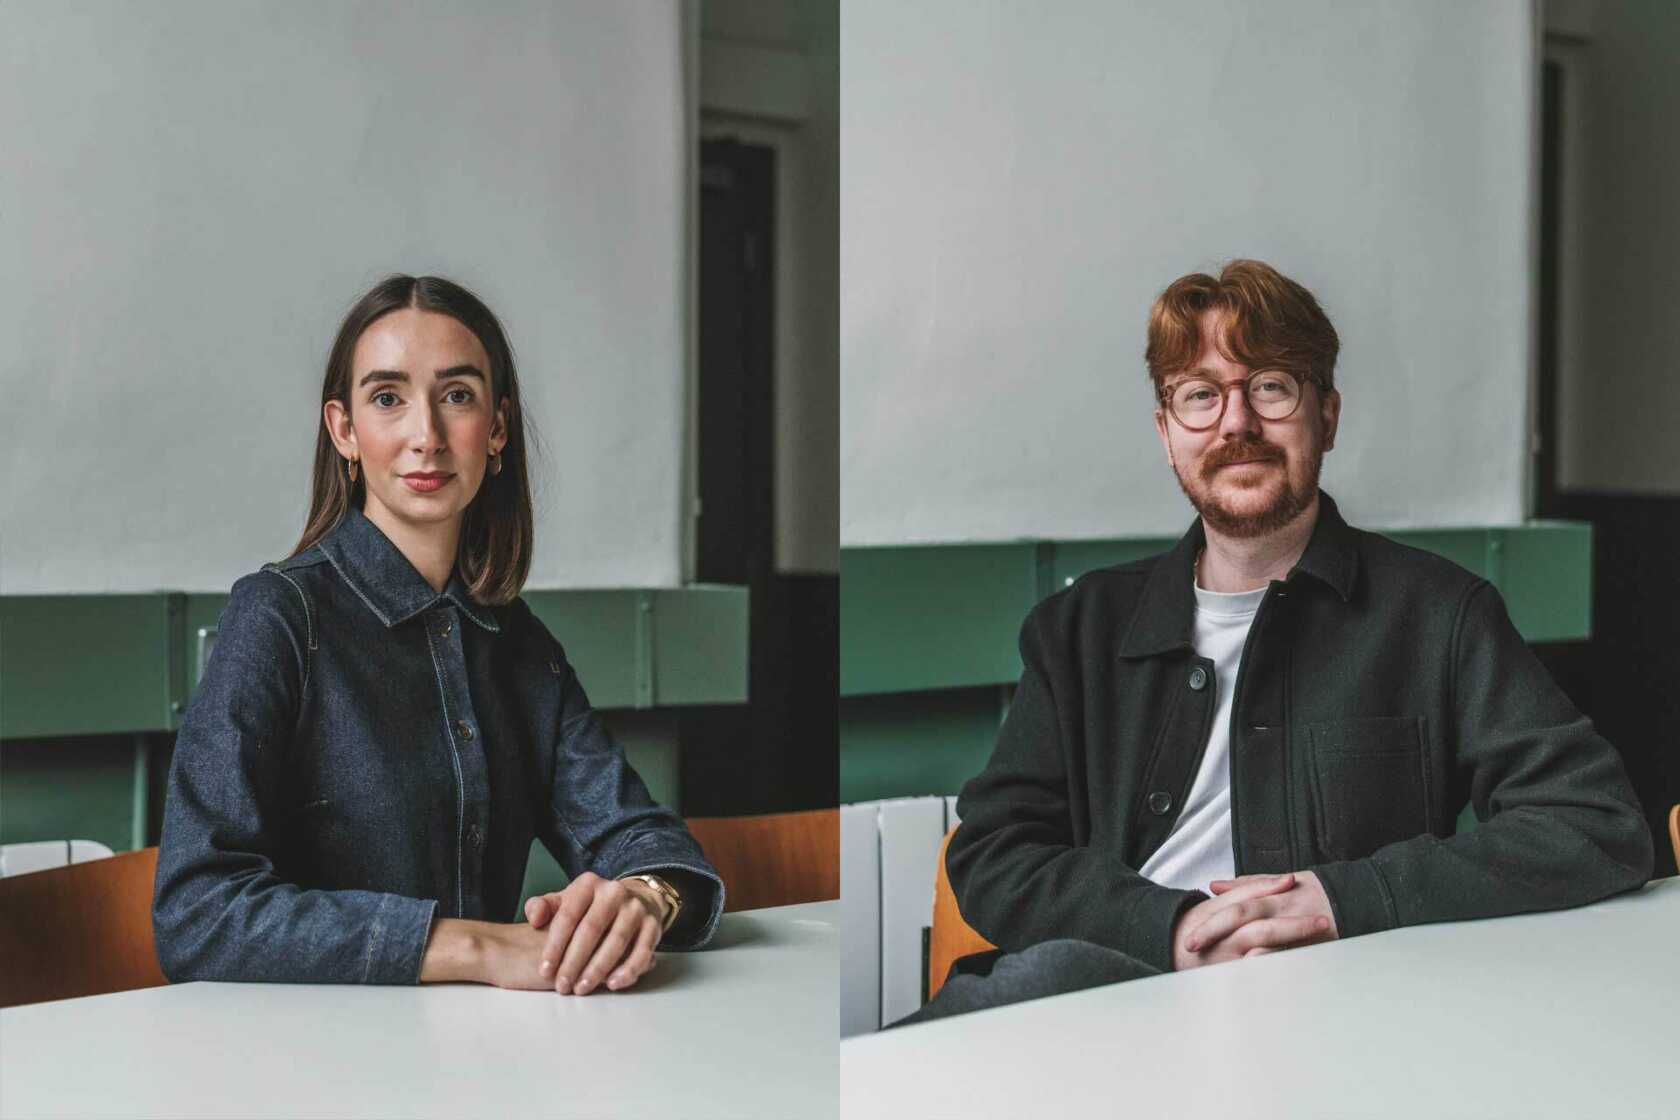
We sat down with Project Architect, Matt McCallum, and Part II Architectural Assistant, Lucy Taylor, from Mikhail Riches to reflect on the evolution of Park Hill, the shared values behind our long-term partnership and what excites them the most about shaping its future.
First impressions
For Matt and Lucy, Park Hill was already something of a legend before they ever stepped foot on site.
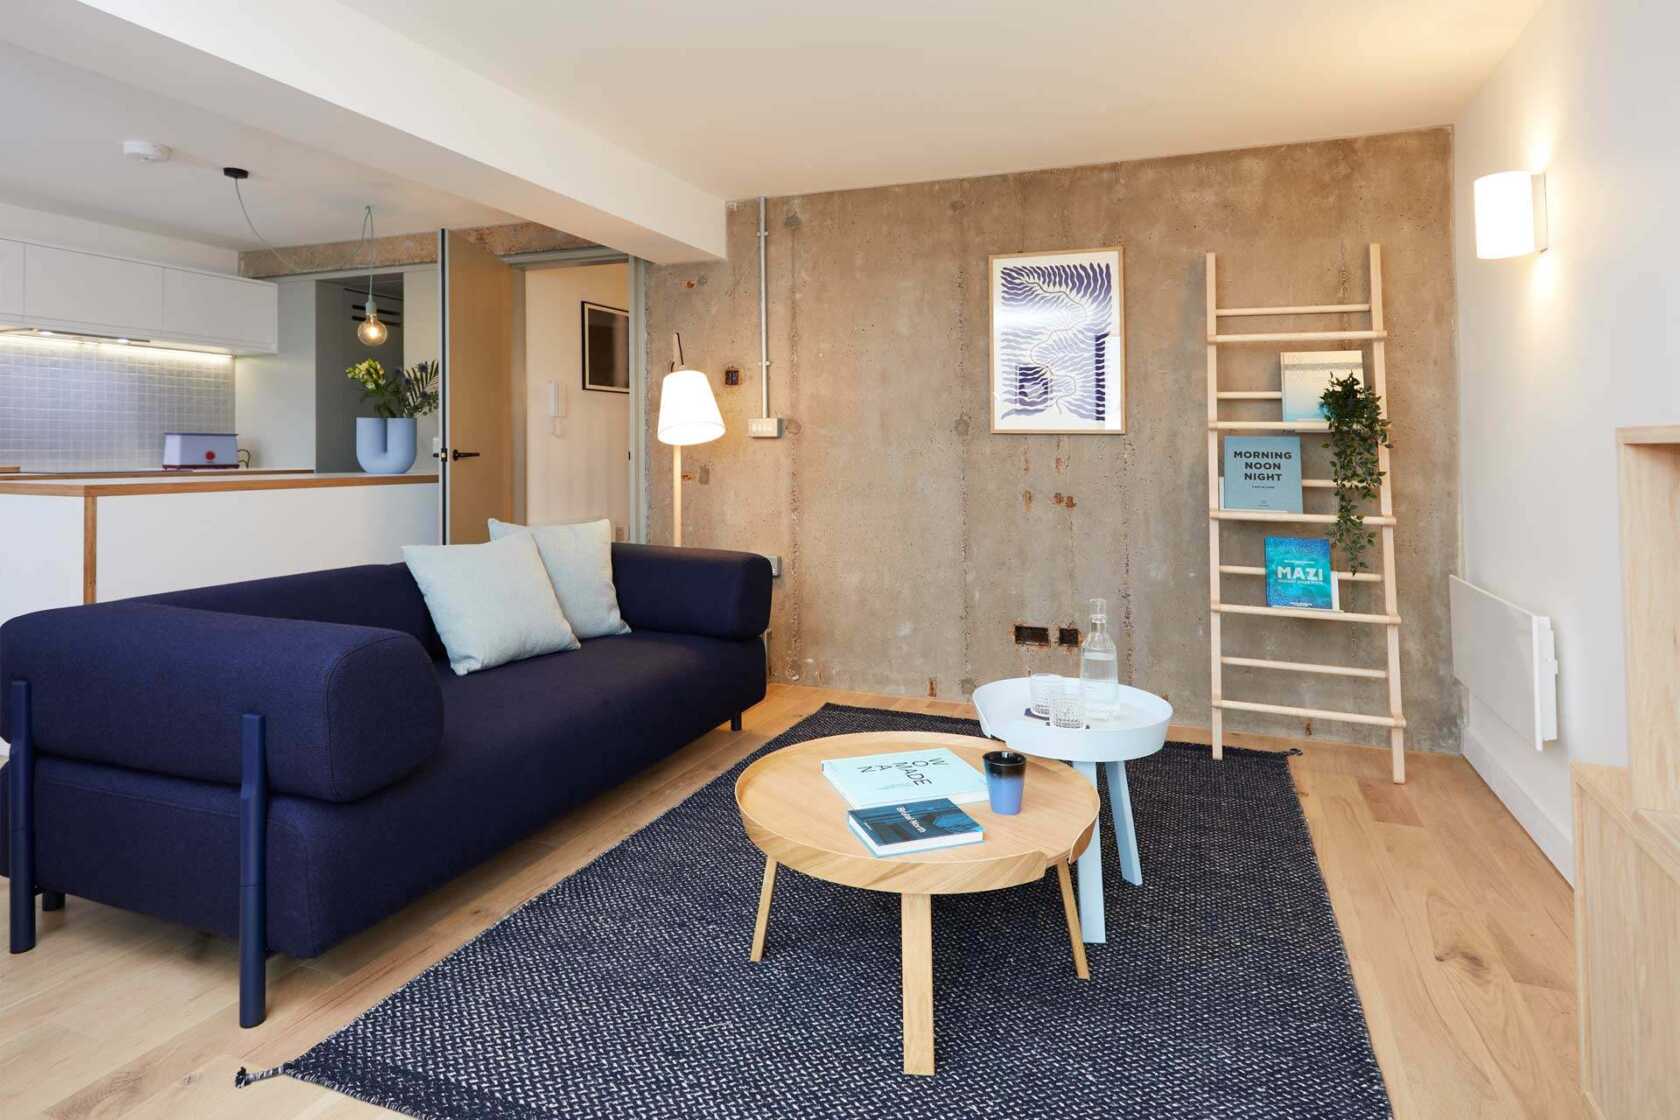
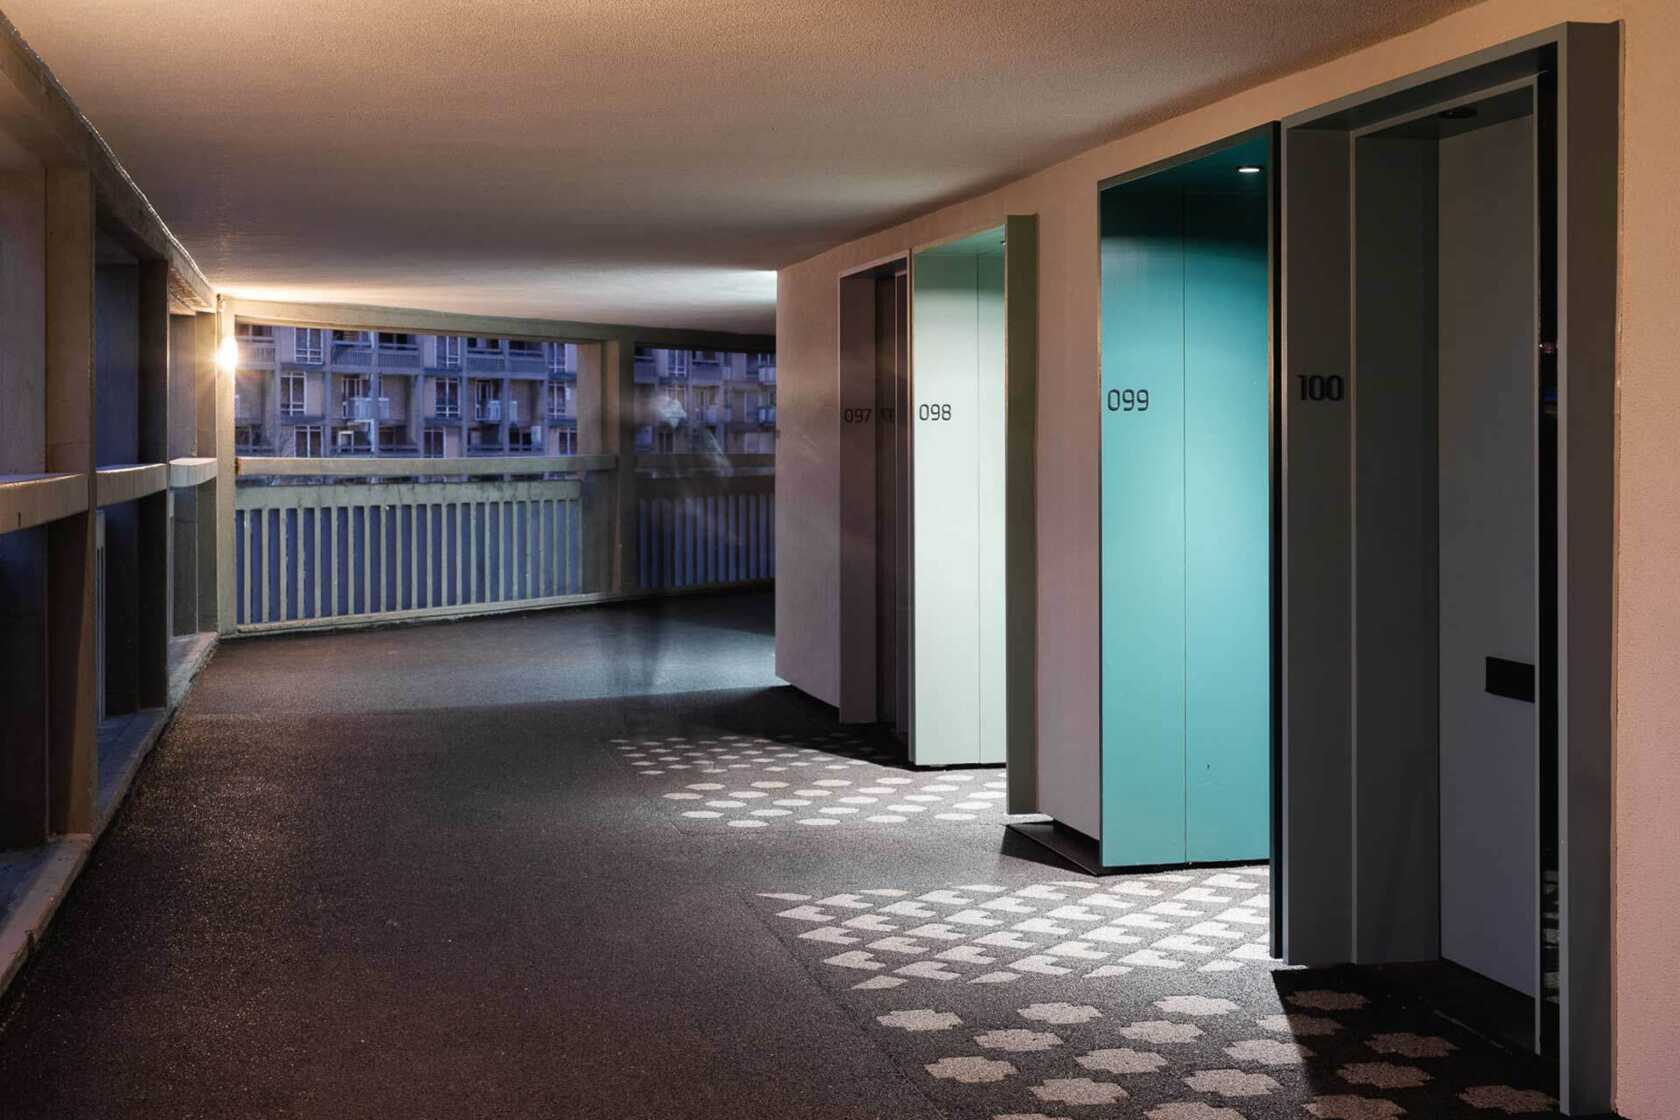
“Everyone has a story to tell about Park Hill,” says Lucy. “I distinctly remember our Associate, Alim Saleh, telling us about the competition for Phase 2 and how the team had a derelict apartment for a few weeks to decide on a new approach, building on what had already been achieved by Hawkins/Brown and Studio Egret West with Phase 1. The idea was to retain as much as possible, from the brick and block work to the concrete frame, while introducing new details like rendered reveals and patterned door mats, to include the same personalisation former residents had left behind. Walking the streets in the sky, you appreciate the rich history. It’s a privilege to be able to work on its next chapter.”
“I first joined Mikhail Riches in 2019 when Phase 2 was under construction,” explains Matt. “I’d already heard a lot about the building from my colleagues, but it wasn’t until my first site visit that I realised how enormous and complex the building really is. With its five phases and 36 typologies in Phase 4 alone, there’s a lot to take in, and getting up close you appreciate how intricate the design is – and how often it breaks its own rules. Each phase brings its own design language, and a few home layouts only appear once or twice across the entire estate, giving residents something closer to a limited-edition home than a typical standardised apartment.”
Building on success
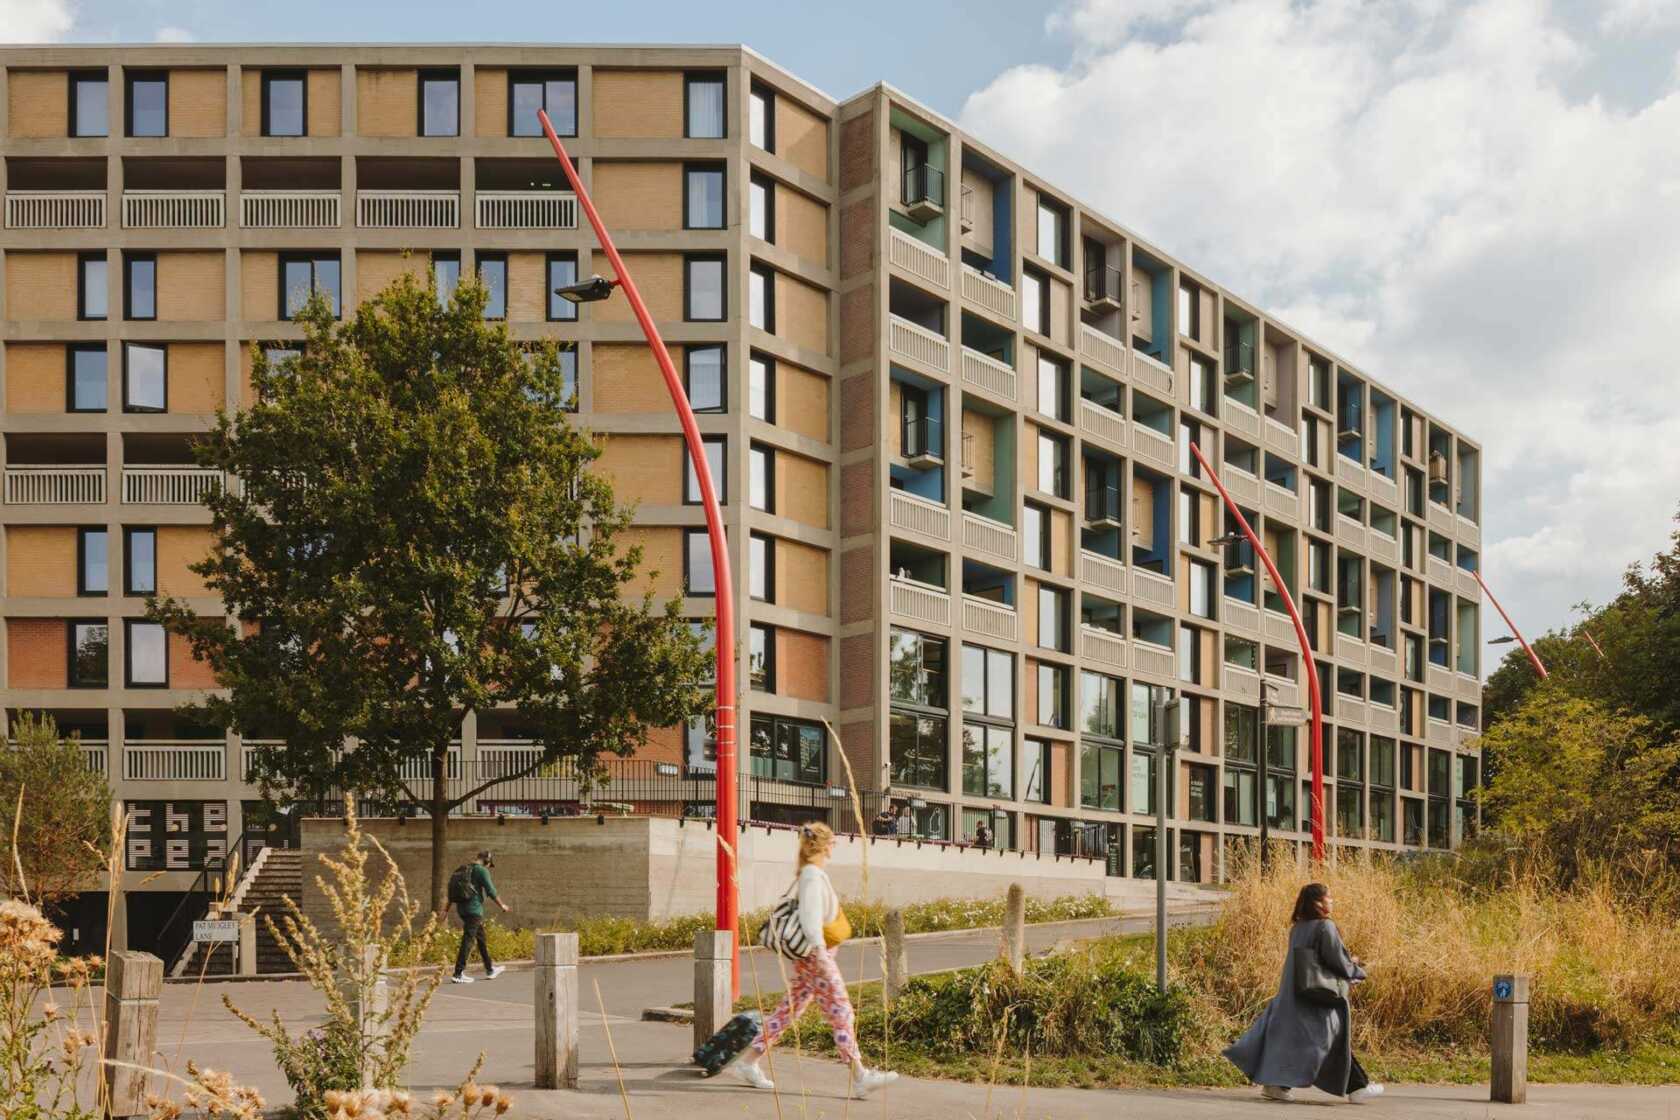
Following the completion of Phase 2, bringing 195 new homes, 20,000 sq ft of commercial space and new green spaces to Park Hill, planning approval was granted for Phase 4. We’re once again working alongside Mikhail Riches to bring a further 125 homes, commercial space and green spaces to the development.
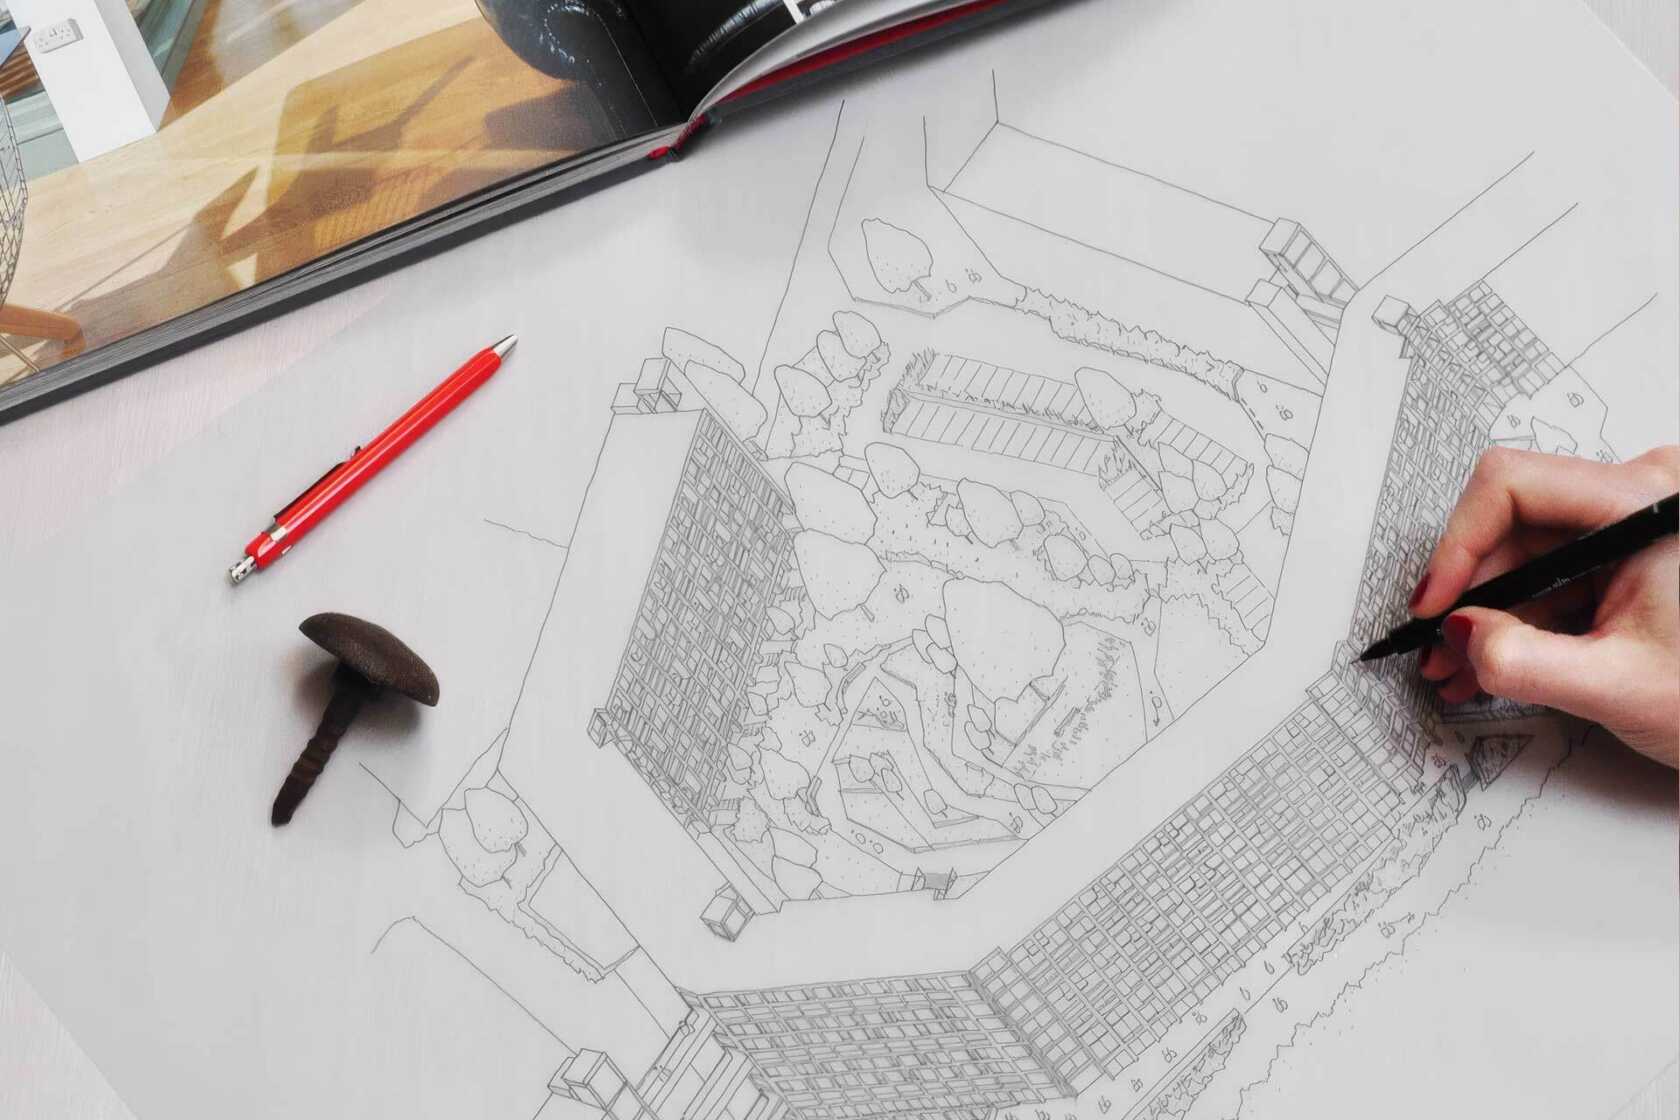
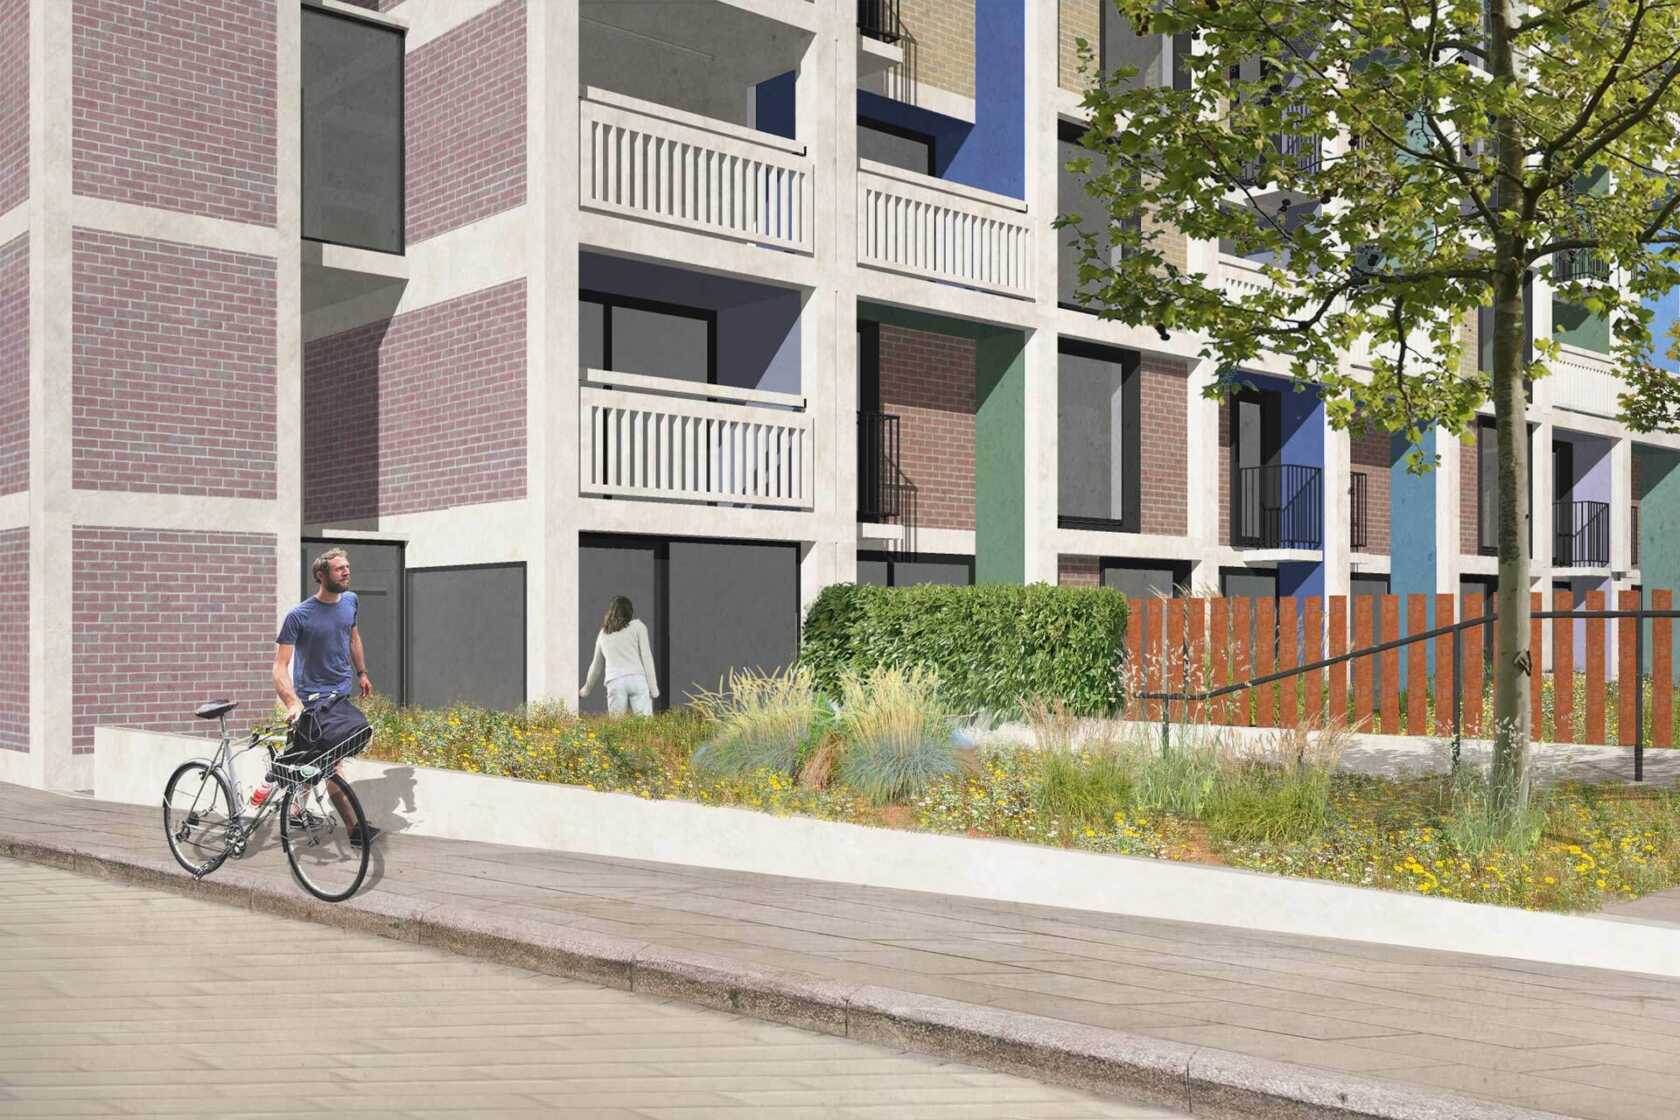
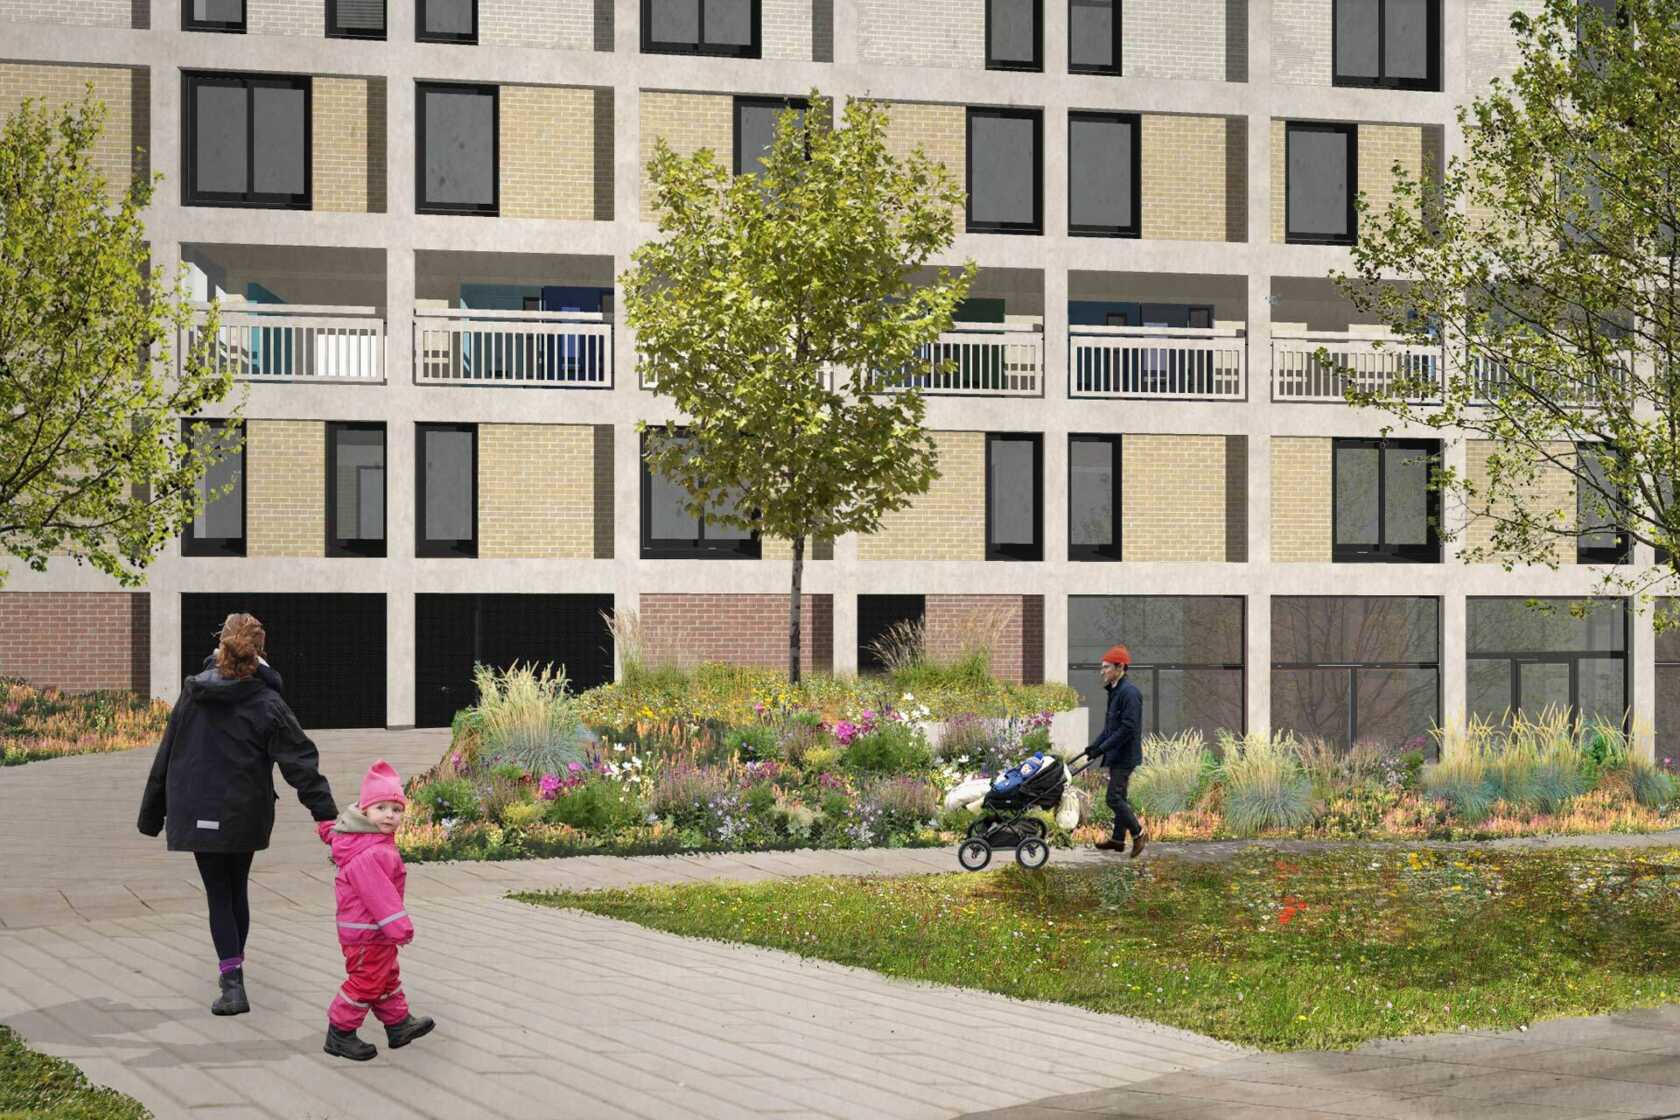
“A benefit of long-term regeneration is the opportunity to take lessons learnt to improve future designs,” says Matt. “We’ll be taking a similar retention-first approach to Phase 4 as we did with Phase 2, repairing the original fabric and finishes to replicate a similar lighter-touch design within the iconic concrete frame. We’ve had the time to assess our Phase 2 designs and measure how they have performed in practice, taking those learnings into our proposals for Phase 4 to refine the layouts, improve environmental performance and ensure the homes feel great to live in for decades to come. Architecture and design are always evolving, and we’re able to do things with Phase 4 that are only possible due to our learnings on previous phases.”
Shared vision, lasting impact
Drawing on the ongoing relationship between Urban Splash and Mikhail Riches, Matt shares, “Urban Splash is very much a dream client within the architectural world, so to play a part in continuing the partnership for future phases is a real honour. We’re very much aligned on continuously evolving our designs to understand where improvements can be made and never settling for anything but the very best for the people who will go on to use the building. We have the privilege of watching Park Hill once again become a real place where people can live, gather and connect.”
“Park Hill is a landmark Urban Splash project, and to be trusted with its next and final chapters feels incredibly special. We’re always looking for opportunities to push things forward, particularly now as the final phases step into a new era of sustainability and performance. Since working on the project, I’ve had the pleasure of meeting residents and business owners who have shared their own lived experiences and those conversations continually remind us who we’re designing for. Their stories shape our thinking and reinforce why this long-term collaboration matters.”
What comes next
“It’s a hugely exciting time to be working on Park Hill,” says Lucy. “Phase 4 marks another chapter in Park Hill’s regeneration and I’m looking forward to seeing the community grow once again, including seeing new commercial uses introduced to further enrich the offering for residents and visitors alike.”
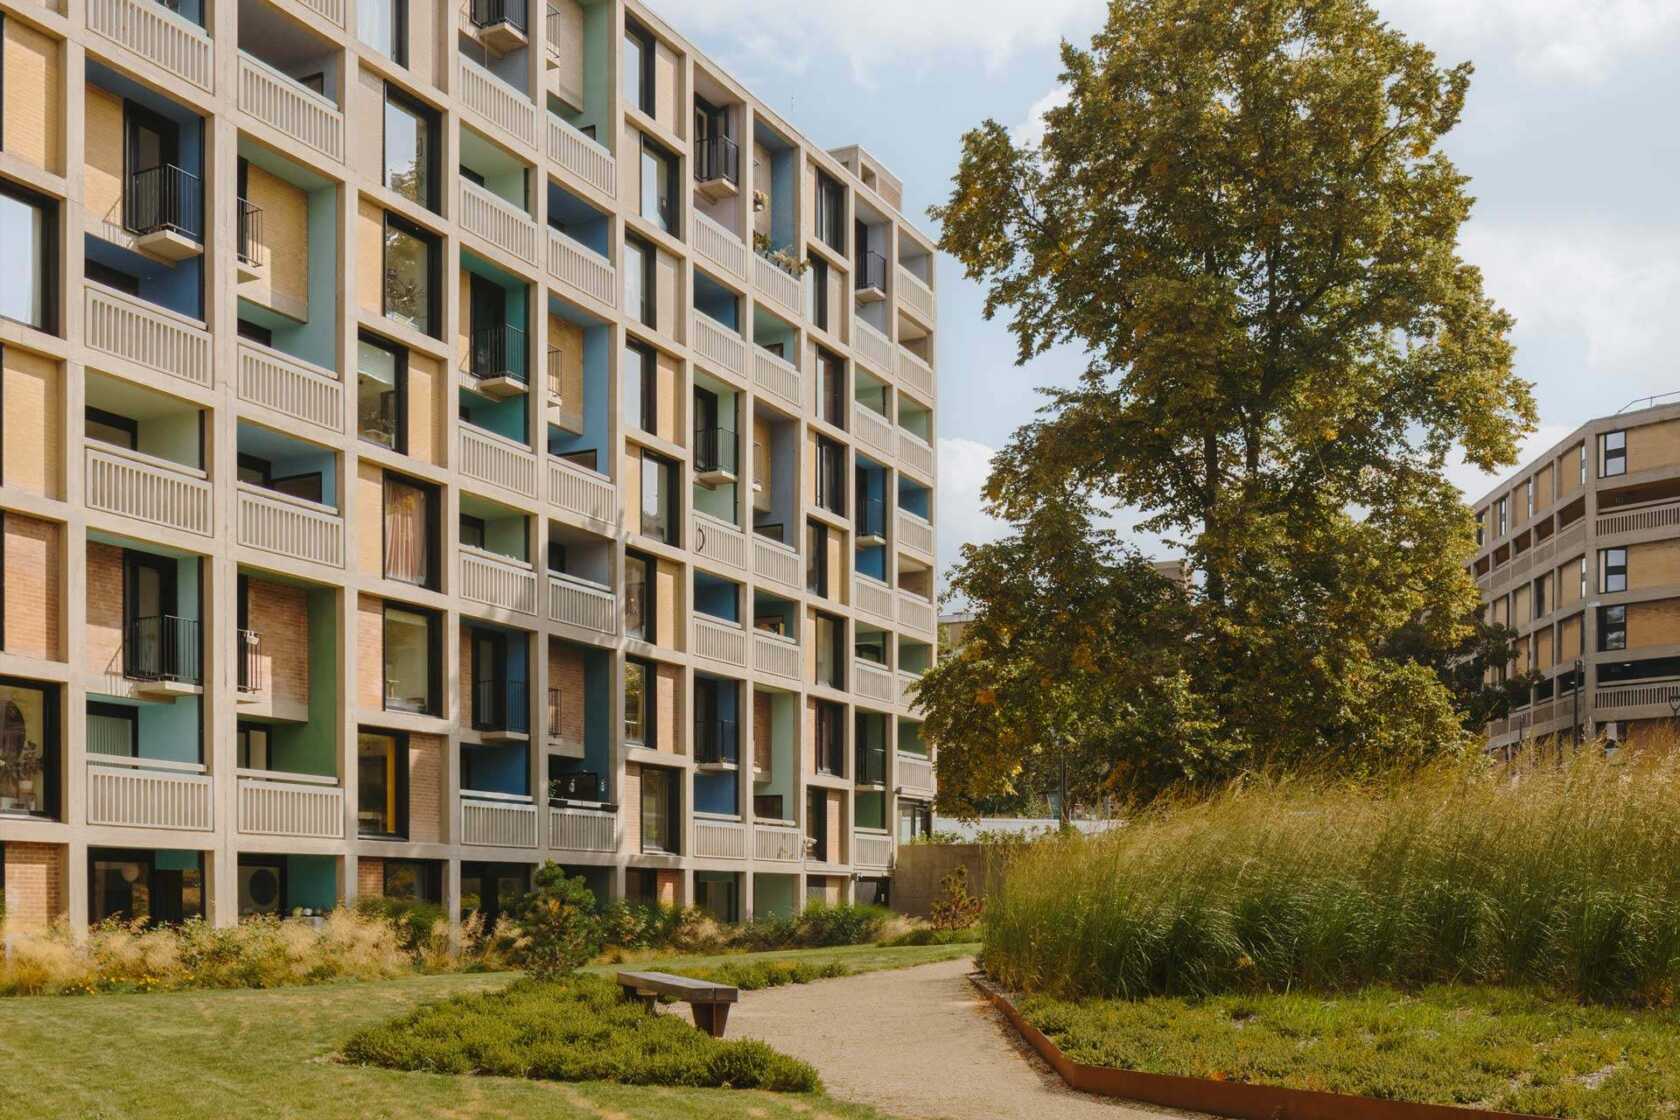
“Residents and businesses moving into Phase 4 are arriving at a time where there’s now a ready-made community right on the doorstep,” adds Matt. “There’s a collection of amenities all on site – somewhere to grab a coffee, a cocktail, stock up your fridge with essentials, get your hair cut and even somewhere to send your children to nursery. It’s a new neighbourhood in its own right – where Phase 2 was the confirmation that Park Hill works as a place for future generations, we get to build on that with Phase 4 and Phase 5 to help it become a complete, connected neighbourhood once again. Park Hill’s story has always been one of reinvention and this next chapter promises to be its most vibrant yet.”
Urban Splash Newsplash
Want to be kept in the loop about all things Urban Splash? Then sign up for Newsplash!
Our monthly news round-up with the latest and freshest news on property development, place-making, housing, architecture, events and careers sent straight to your inbox.
Looking for something else?


