










Description
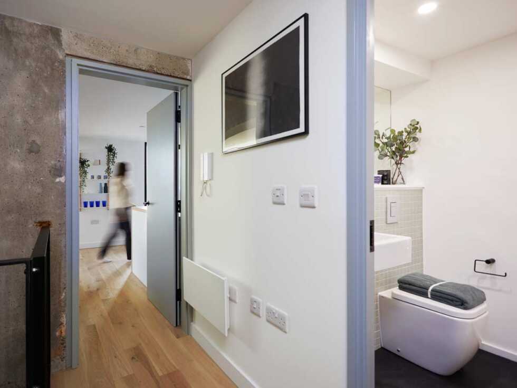
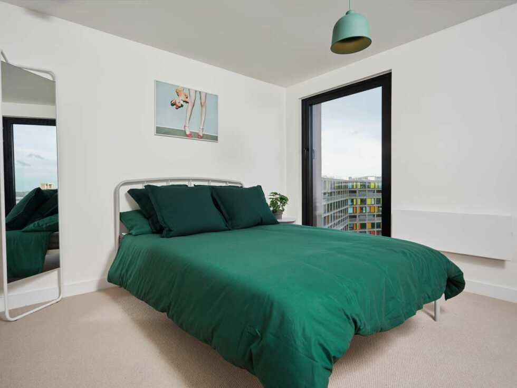
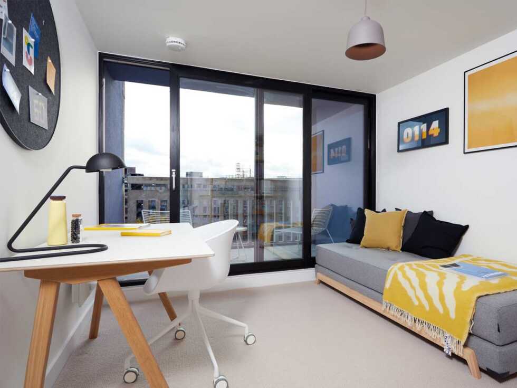
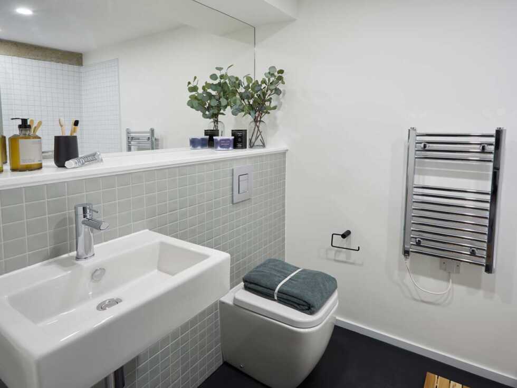
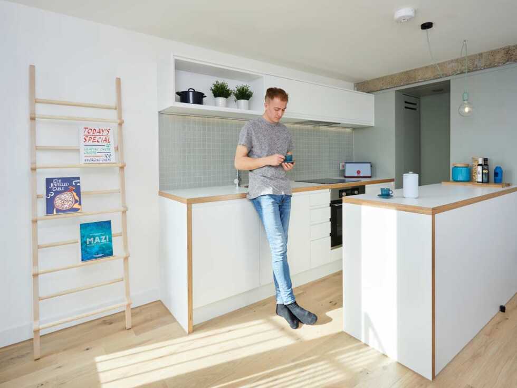
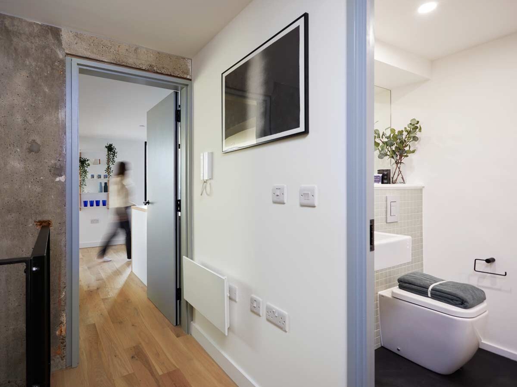
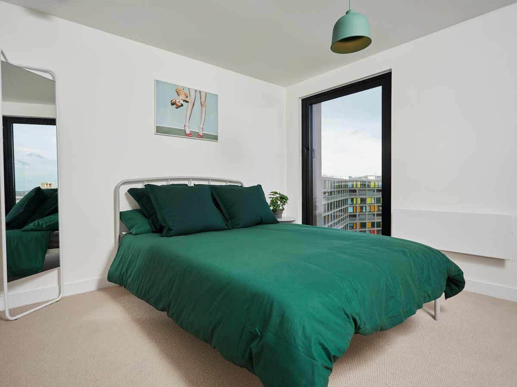
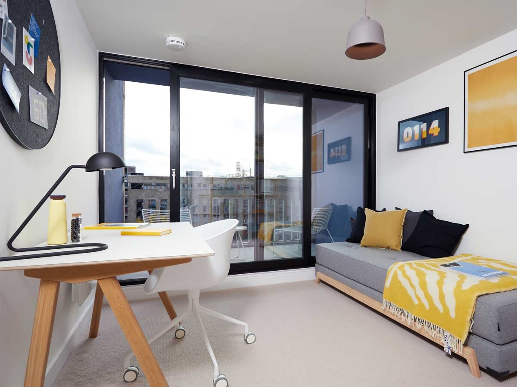
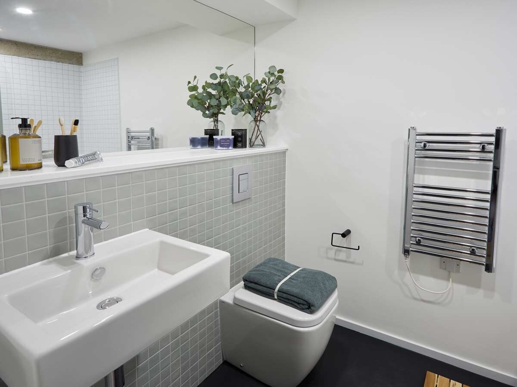
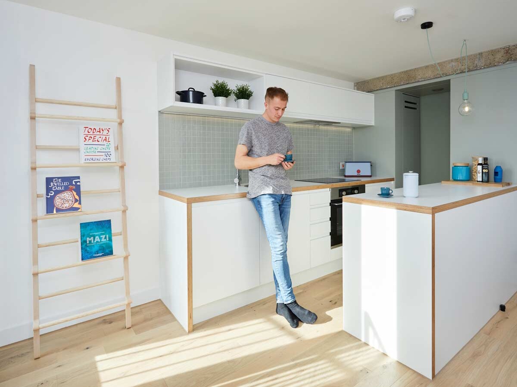
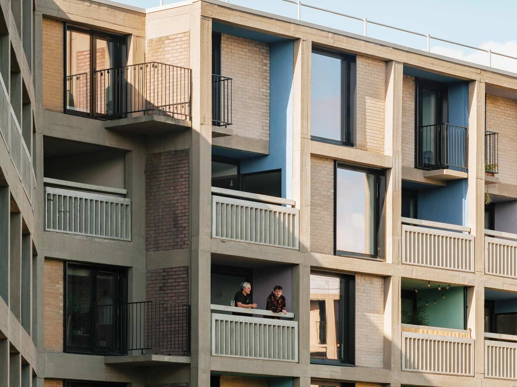
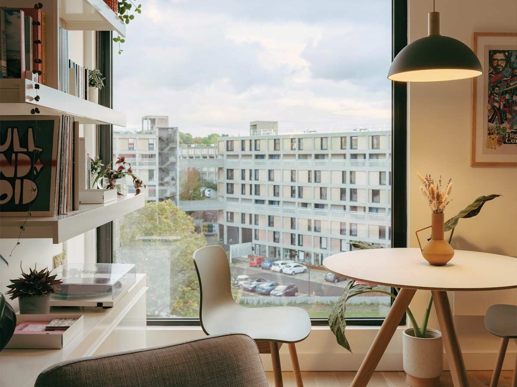
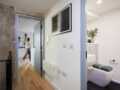
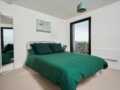
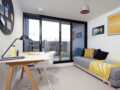
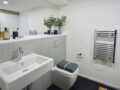
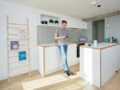
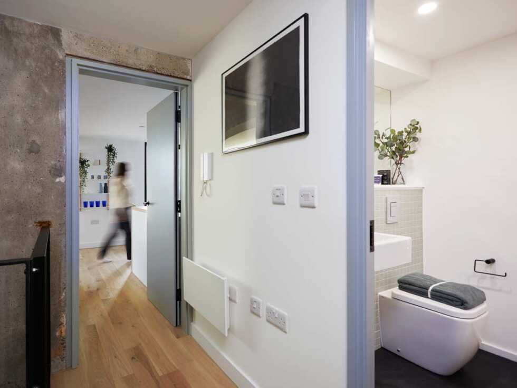
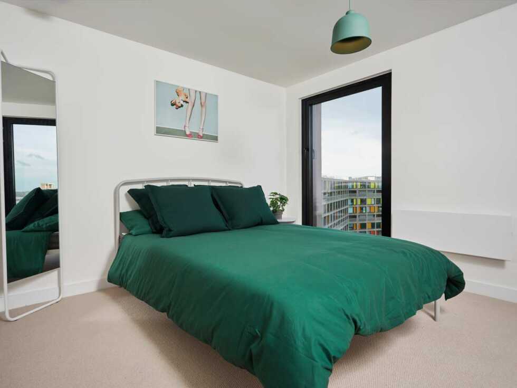
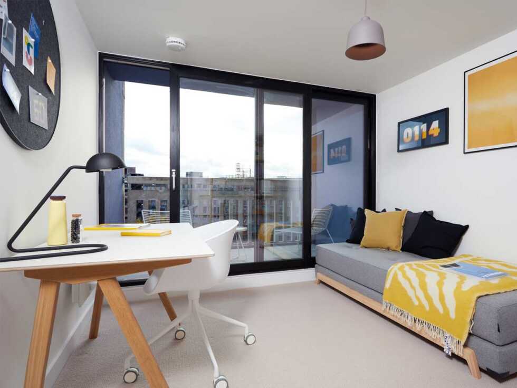
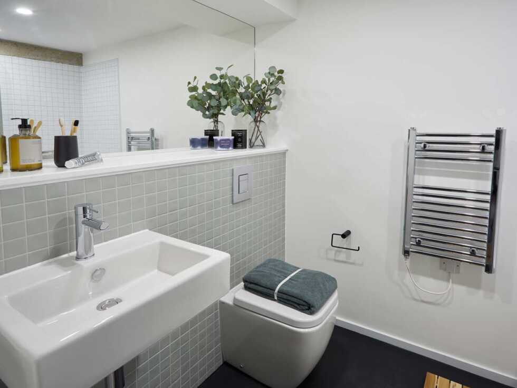
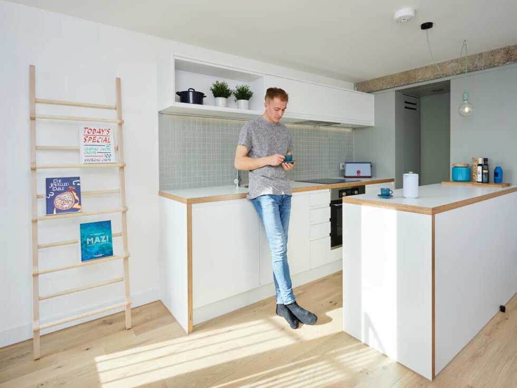
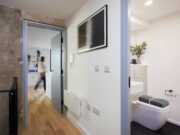
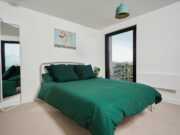
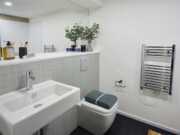
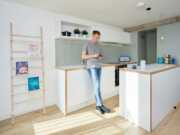
Entering from the streets in the sky, this home type opens into open-plan kitchen, dining and living space with a balcony overlooking the residents' gardens. Upstairs, you'll find a family bathroom and two double bedrooms, one with an en-suite shower room and one with a step-out balcony.
This is legacy you can live in. Your own little slice of history within a big piece of concrete.
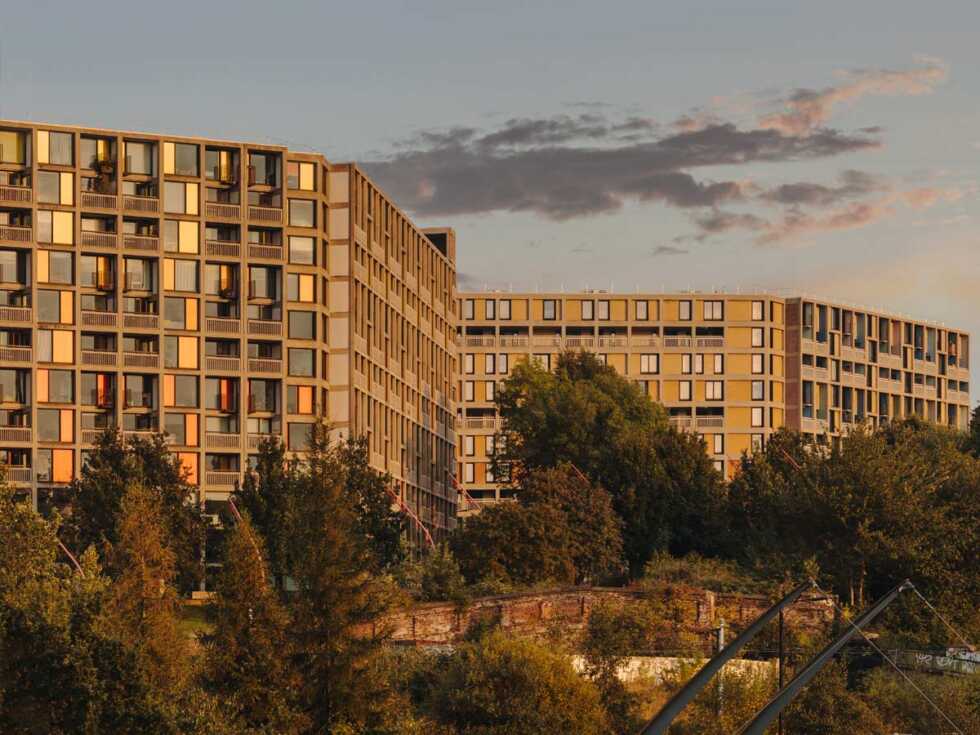
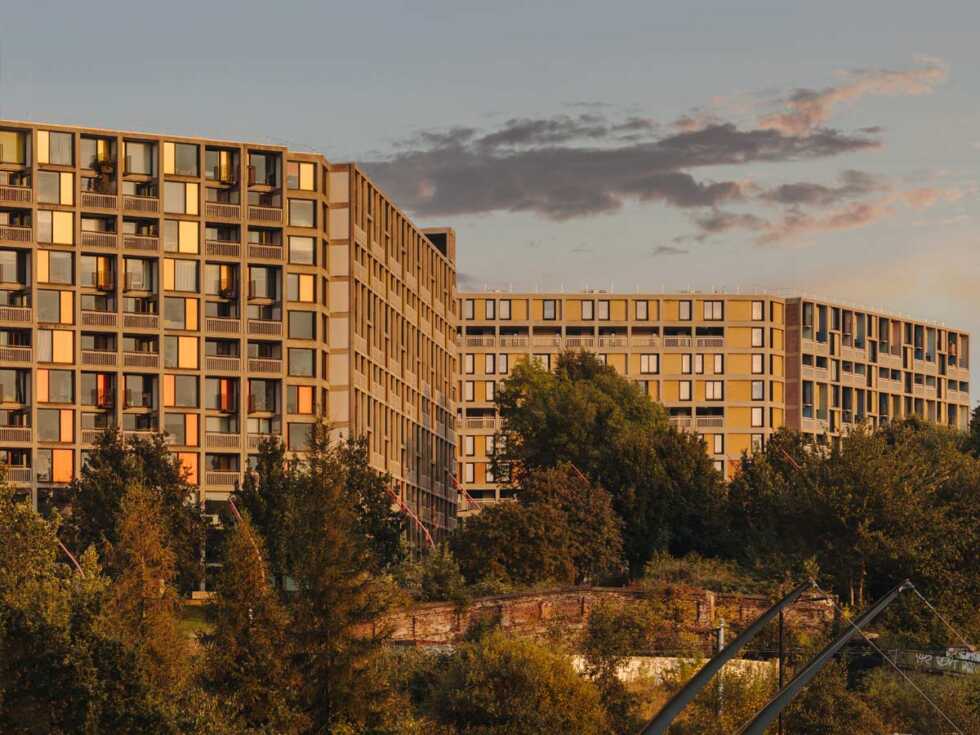
Building on the success of three previously completed phases, we're creating 125 new homes at Park Hill in collaboration with Mikhail Riches, the architects behind Stirling Prize shortlisted Phase 2.
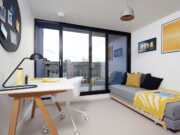
These are homes designed around light, space, and the way people actually live. Architect-designed from the inside out, every home has its own character, with new views, new layouts and some true Limited Editions you won't find anywhere else at Park Hill.
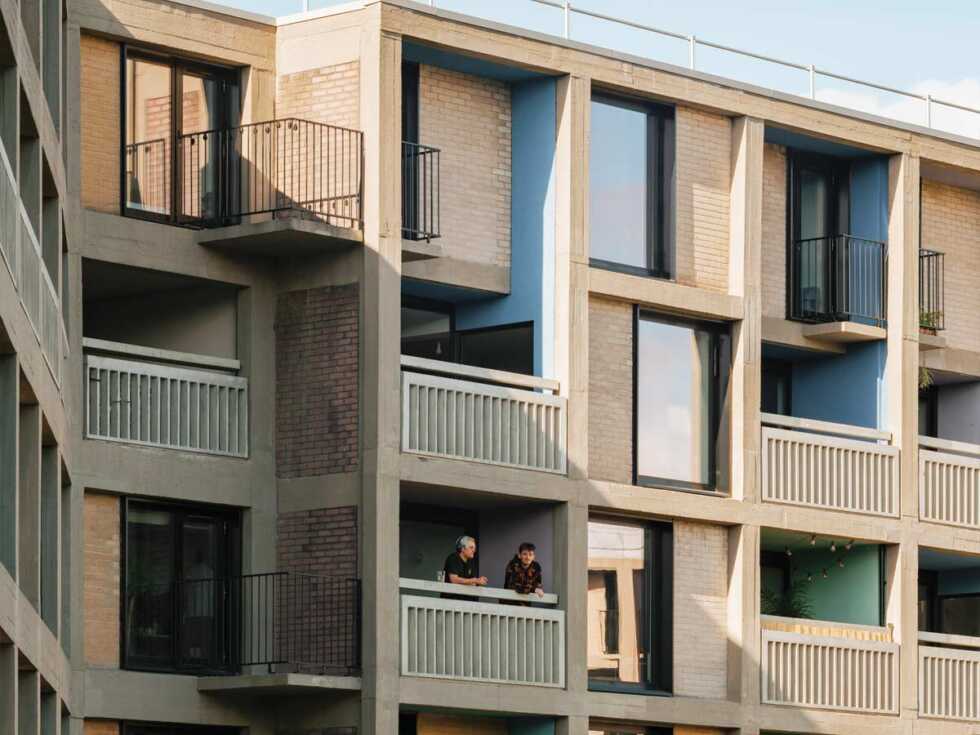
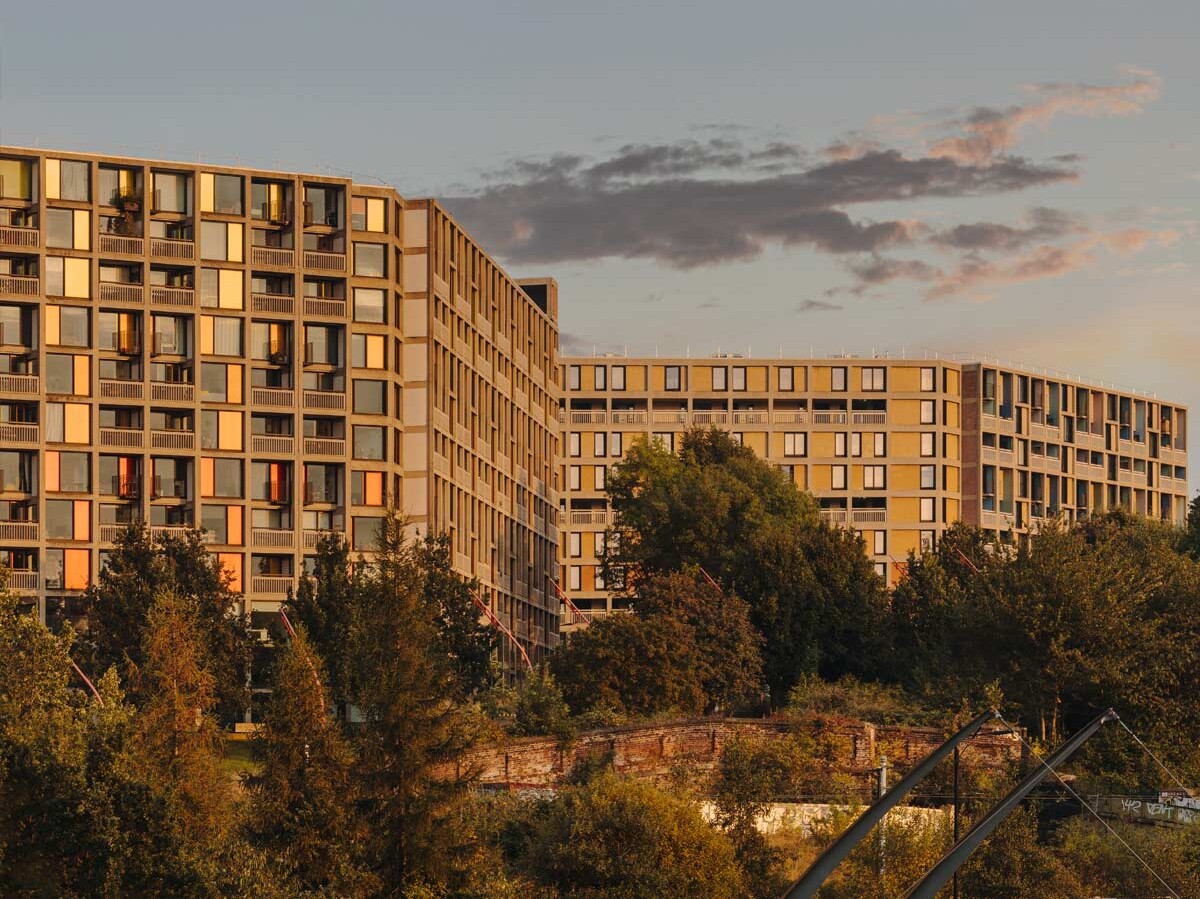
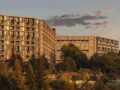
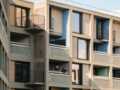
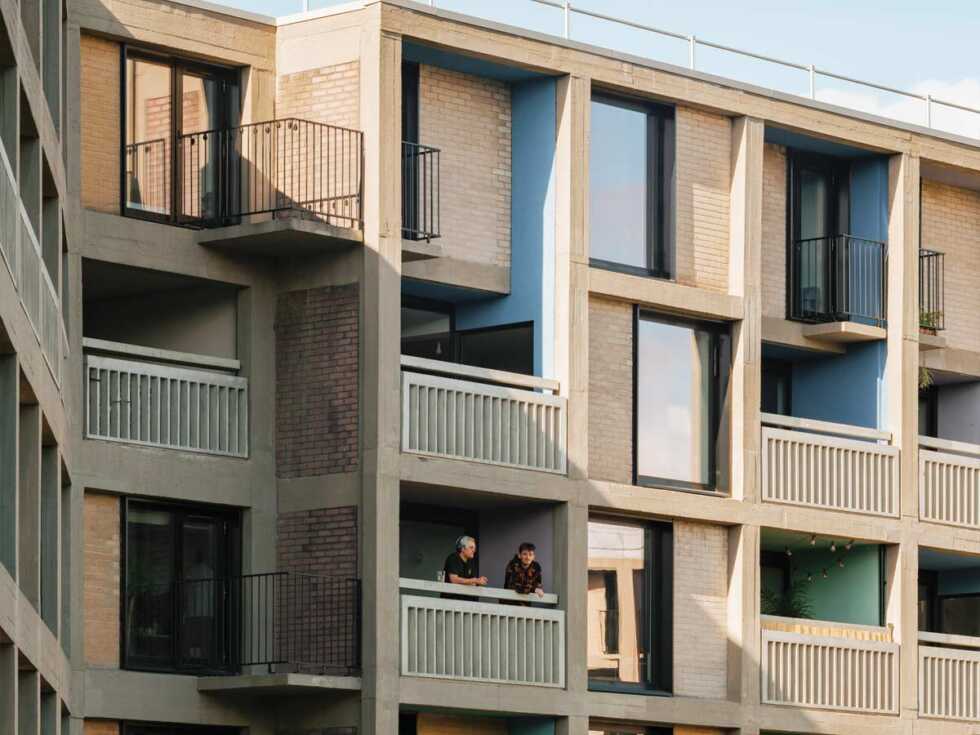
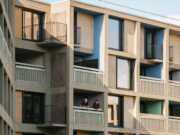
- Raw concrete character - original concrete features and Grade II* Listed brutalist architecture give every home modernist character
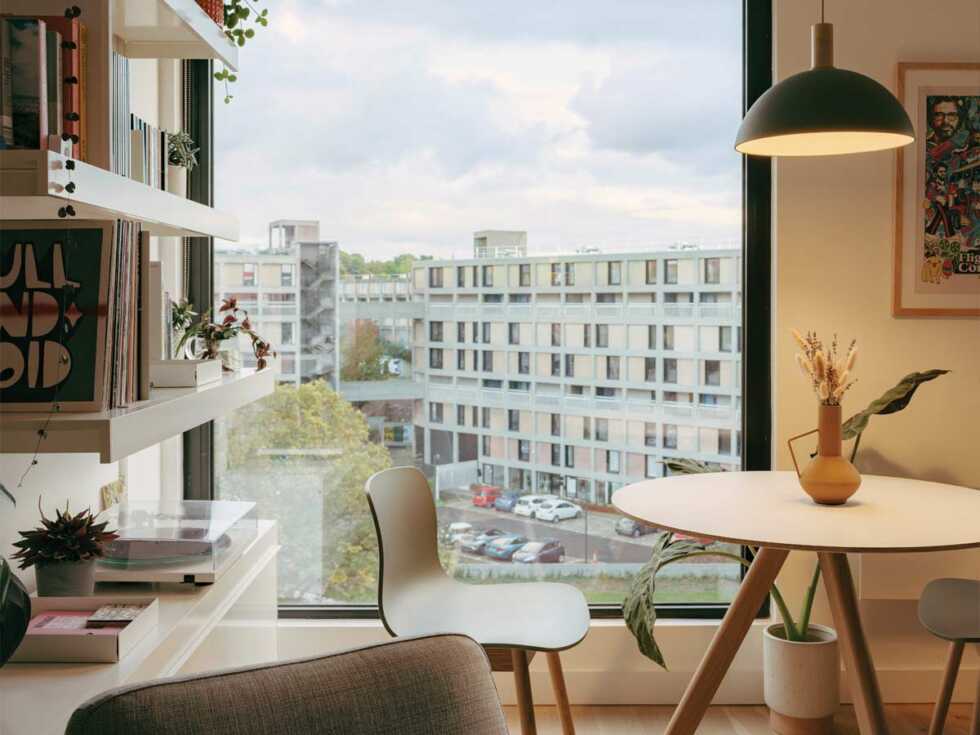
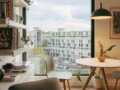
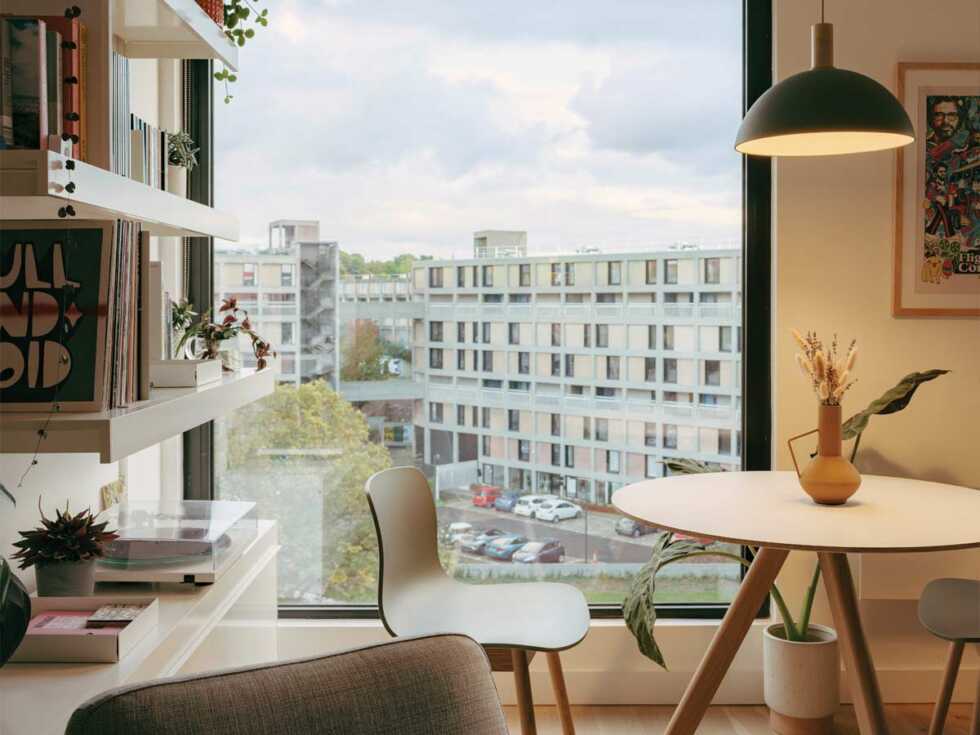
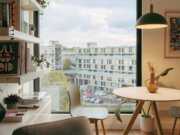
- Light, space, balance - dual-aspect, light-filled homes with balconies, generous proportions and incredible views of Sheffield
- Living on another level - duplex apartments and townhouses with split-level layouts, proper upstairs-downstairs living
- Live how you like - all sorts of homes for all types of people to make their own
- Haircuts, makers and bakers - a ready-made neighbourhood - a community, a cocktail bar, a hang out - it's all here
- Play out 'til tea - whether you're 7 or 70, residents' gardens and surrounding parkland mean you can play out 'til tea.
Floor plan


Location

Contacts

About Park Hill
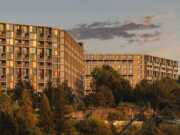
Standing proudly at the top of the hill overlooking Sheffield city centre, Park Hill was completed in 1961 as a bold vision for modern urban living. Its distinctive ‘streets in the sky’ – wide walkways outside each home, designed to be big enough for a milk float to pass – became vibrant social spaces where neighbours met and community life flourished.
Fast forward to 2026, and there are now 455 new homes, accommodation for 356 students and more than 50,000 sq ft of workspace across three completed phases.
Phase 4 is currently on site and will deliver 125 new apartments (20% of which will be affordable), along with new green spaces, EV charging, a car club and bike storage – all created in collaboration once again with the architects behind sold-out Phase 2, Mikhail Riches.

Looking for something else?


